
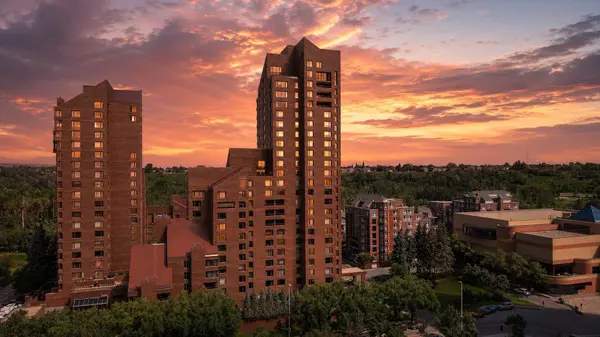
500 Eau Claire AVE SW #201A
Calgary, AB T2P 3R8
- 2 Beds
- 2 Baths Full Baths: 2
- 1,585 SqFt
- 1983 Year Built
Inside,this exceptionally spacious condo presents an incredible opportunity for someone with the vision to make it their own. With the right renovations,this home has the potential to become one of Calgary's premier luxury condominiums,located within one of the city's most established and prestigious buildings.
The expansive two bedroom,two bathroom layout offers an open concept kitchen and generous living spaces rarely found in newer developments. Sharing the floor with only one other residence provides an added level of privacy and exclusivity,creating the feeling of a private home while still enjoying the convenience and amenities of luxury condominium living. Condo fees INCLUDE ALL utilities.
GALLERY
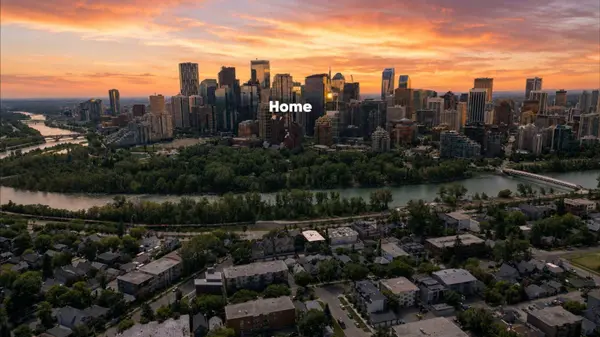
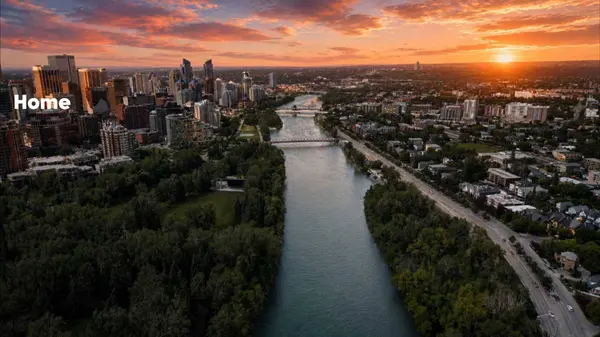

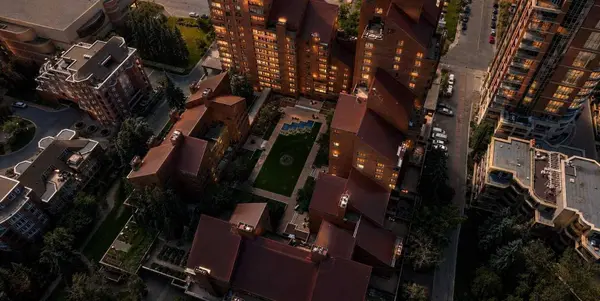
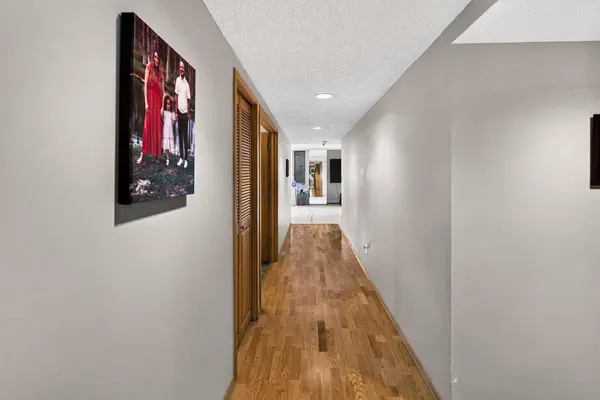
PROPERTY DETAIL
Key Details
Property Type Condo
Sub Type Apartment
Listing Status Active
Purchase Type For Sale
Approx. Sqft 1585.54
Square Footage 1, 585 sqft
Price per Sqft $252
Subdivision Eau Claire
MLS Listing ID A2329866
Style Apartment-Single Level Unit
Bedrooms 2
Full Baths 2
Condo Fees $1, 678/mo
HOA Y/N No
Year Built 1983
Property Sub-Type Apartment
Location
Province AB
County 0046
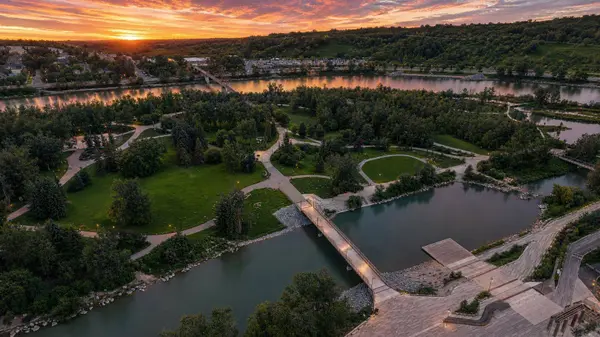
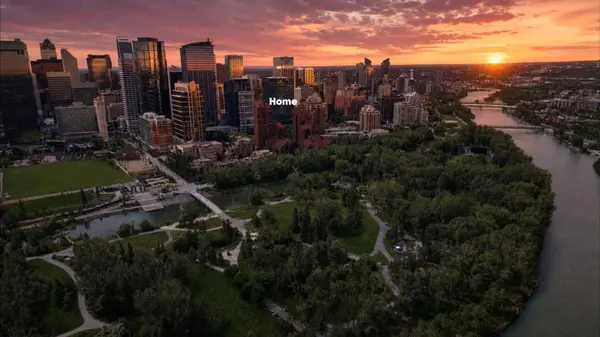
Community Park, Playground, Schools Nearby, Shopping Nearby
Area Cal Zone Cc
Zoning DC (pre 1P2007)
Direction SW
Building
Dwelling Type High Rise (5+ stories)
Faces N
Story Single Level Unit
Architectural Style Apartment-Single Level Unit
Level or Stories Single Level Unit
New Construction No
Interior
Interior Features Double Vanity, Kitchen Island, Open Floorplan
Heating Fan Coil
Cooling Central Air
Flooring Carpet, Ceramic Tile, Hardwood
Inclusions NA
Fireplace No
Appliance Central Air Conditioner, Dishwasher, Dryer, Electric Cooktop, Refrigerator, Stove(s), Wall/Window Air Conditioner, Washer
Laundry In Unit
Exterior
Exterior Feature Barbecue, Courtyard, Garden
Parking Features Underground
Community Features Park, Playground, Schools Nearby, Shopping Nearby
Amenities Available Elevator(s), Fitness Center, Indoor Pool, Park, Parking, Party Room, Picnic Area, Recreation Facilities, Recreation Room, Secured Parking, Spa/Hot Tub
Porch Balcony(s)
Total Parking Spaces 1
Garage No
Others
HOA Fee Include Common Area Maintenance,Electricity,Heat,Insurance,Maintenance Grounds,Professional Management,Reserve Fund Contributions,Residential Manager,Security,Security Personnel,Sewer,Snow Removal,Trash,Water
Restrictions Easement Registered On Title
Pets Allowed Restrictions
CONTACT